<-- style PDP --> 27 Arcade Crescent, Hamilton - Detached for sale for $1,099,000
  • new
  • for sale
  • leased

27 Arcade Crescent

Hamilton, Ontario, L9C 3H8 - Southam

$1,099,000

  • Neighbourhood

    Southam

  • Major Intersection

    James Mountain and Gateview Dr.

  • Listed Since: 15 day(s)

  • Last update: today

Overview

  • Property Type

    Detached, 2-Storey

  • Bedrooms

    5 + 1

  • Bathrooms

    3

  • Basement

    Fin W/O

  • Kitchen

    1

  • Total Parking

    2

  • Lot Size

    86.41x150.95 (Feet)

  • Taxes

    $7,579.03 (2026)

  • Type

    Freehold

Property Description

Property description for 27 Arcade Crescent, Hamilton

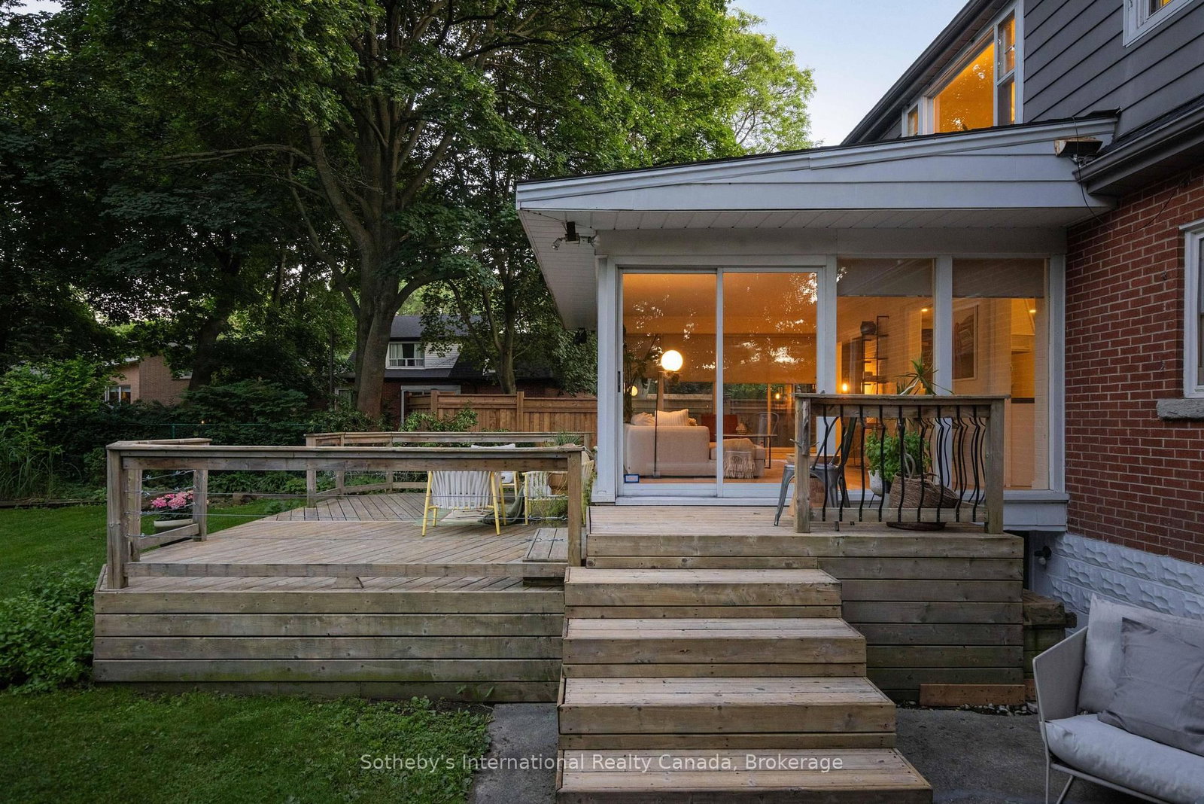
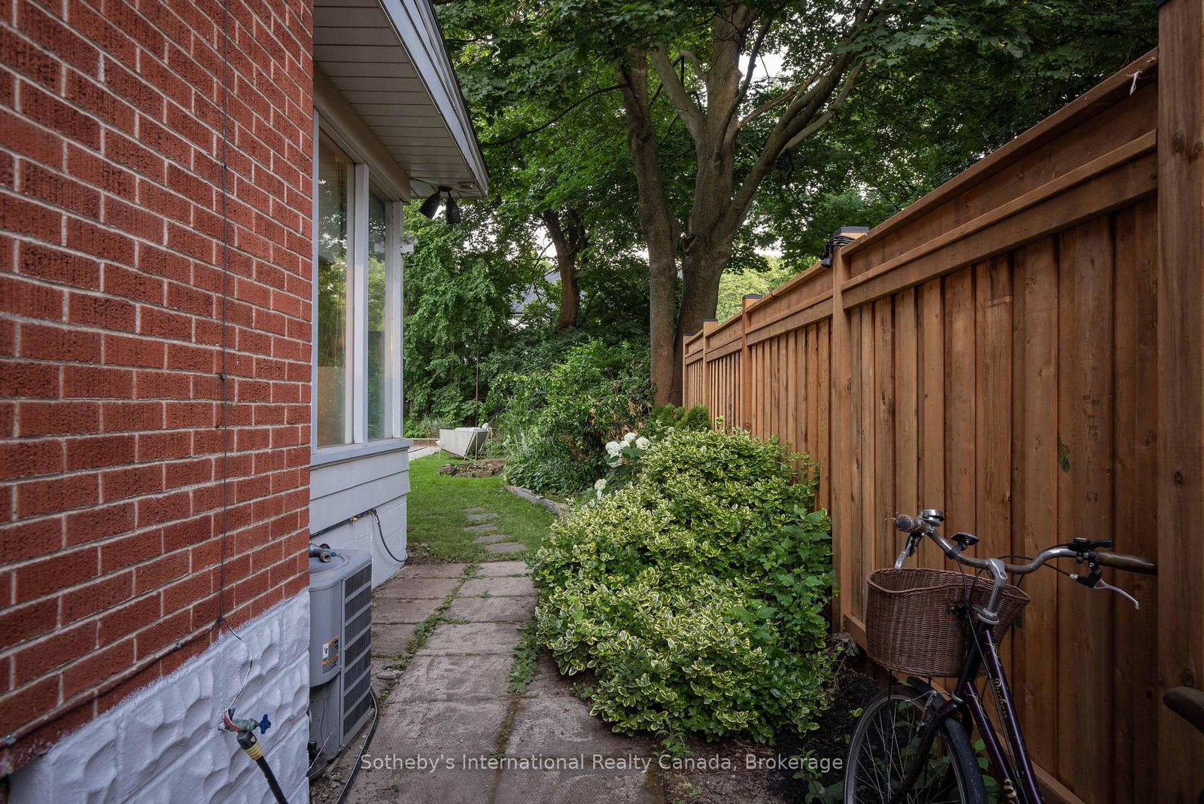
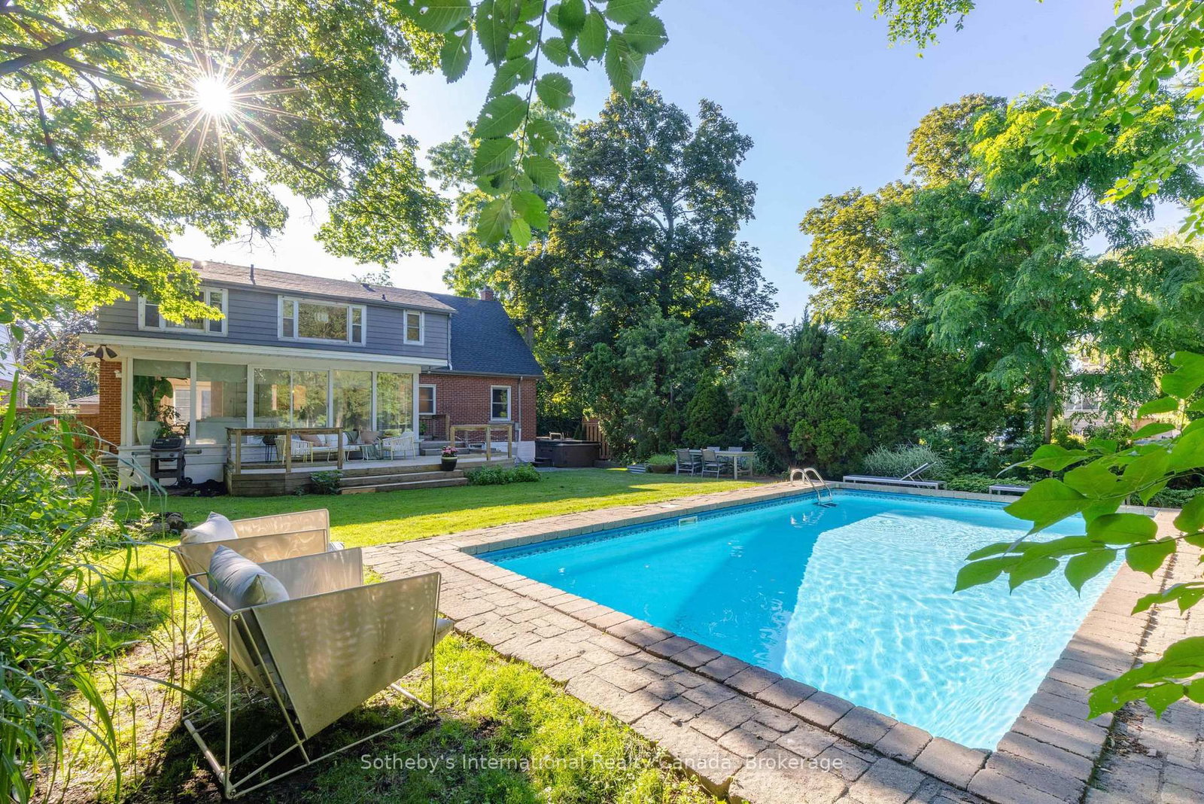
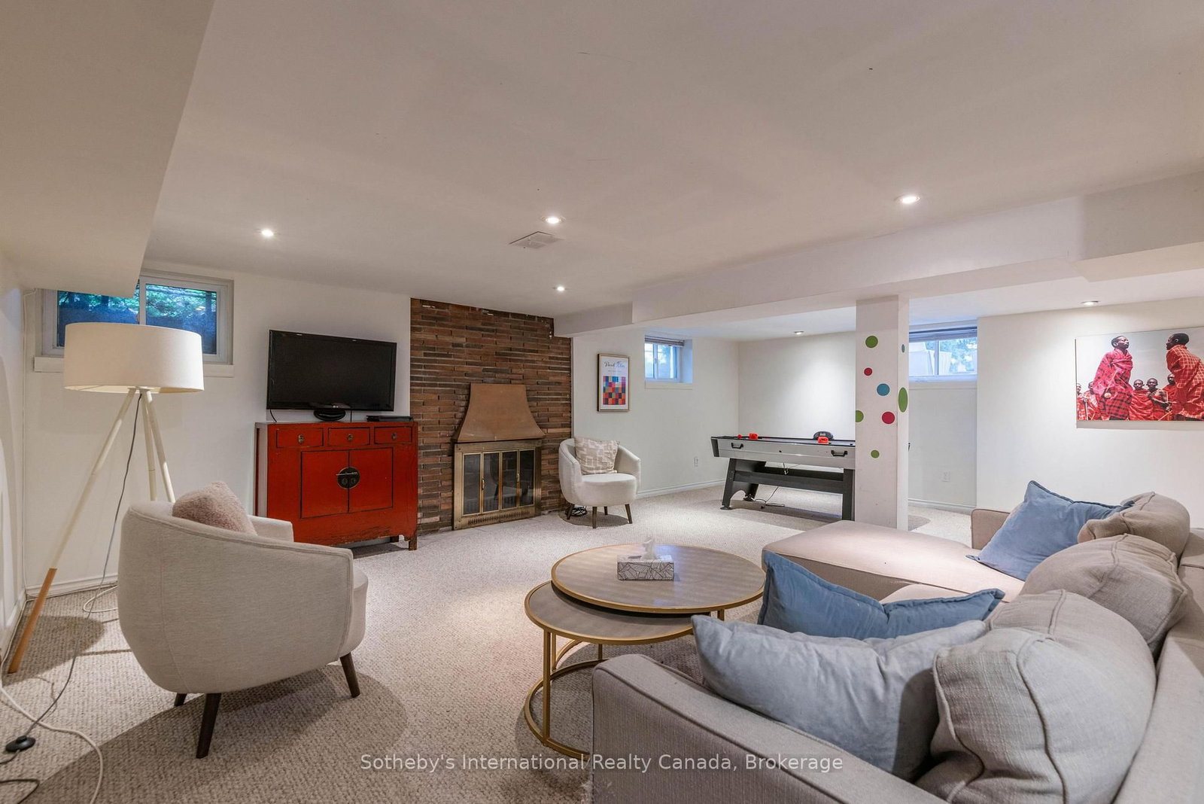
Your private resort in the heart of Hamilton. Welcome to 27 Arcade, a beautiful Cape Cod nestled beneath mature trees in sought-after Southam. Thoughtfully updated and filled with natural light, this home blends chic 1960s character with effortless resort-style living, and is far larger than it appears with over 3,000 sq. ft. of living space across three levels. The surround-glass family room opens to an exceptional private backyard with a saltwater pool, hot tub and expansive 86' x 150' lot, plus bonus parcel. Imagine long summer days outdoors, winter evenings by the fire and holiday dinners around the dining room's wood-burning fireplace. Multiple fireplaces add warmth and character throughout. Updates include white oak hardwood flooring, fresh paint, renovated bath and new furnace (2024).The main floor offers a primary bedroom, additional bedroom or office and full bath, ideal for one-level or multigenerational living. Three additional bedrooms, 3 baths and a separate-entry lower level offer exceptional flexibility. Steps to the Bruce Trail and minutes to hospitals, downtown and Hillfield Strathallan College.A rare Southam offering where character, privacy and resort-style living come together.

Listed by Sotheby's International Realty Canada, Brokerage

  • MLS #

    X13873692

  • Sq. Ft

    2000-2500

  • Sq. Ft. Source

    MLS

  • Lot Irregularities

    Y

  • Year Built

    51-99

  • Pool

    On Ground, Salt

  • Drive

    n/a

  • Garage

    None

  • Total Parking

    2

  • Family Room

    Y

  • Den

    Y

  • Exterior

    Alum Siding

  • Fireplace

    Y

  • Roof

    Asphalt Shingle

  • Foundation

    Block

  • Elevator

    n/a

  • Water View

    n/a

  • Laundry Level

    Lower

  • Heat

    Forced Air

  • A/C

    Central Air

  • Water

    Municipal

  • Water Supply

    n/a

  • Sewers

    Sewers

  • Central Vac

    N

  • Foyer

    2.4 x 3.93 ft Main level

    Closet, hardwood floor

  • Living

    6.02 x 3.93 ft Main level

    Fireplace, hardwood floor

  • Kitchen

    7.37 x 3.42 ft Main level

    Fireplace, hardwood floor, Eat-In Kitchen

  • Sunroom

    6.65 x 4.06 ft Main level

    W/O To Deck, hardwood floor

  • Bathroom

    2.54 x 2.32 ft Main level

    3 Pc Bath, Tile Floor

  • Primary

    4.81 x 3.93 ft Main level

    Closet Organizers, hardwood floor

  • 2nd Br

    3.44 x 3.42 ft Main level

    B/I Closet, hardwood floor

  • 3rd Br

    4.82 x 5.69 ft 2nd level

    Closet, hardwood floor

  • 4th Br

    3.29 x 4.33 ft 2nd level

    Closet, hardwood floor

  • 5th Br

    3.29 x 5.2 ft 2nd level

    Closet, hardwood floor

  • Office

    5.24 x 3.59 ft 2nd level

    Hardwood Floor

  • Bathroom

    2.27 x 1.65 ft 2nd level

    3 Pc Bath, Tile Floor

  • Rec

    6.15 x 7.44 ft Lower level

    Fireplace, Broadloom

  • Breakfast

    3.46 x 2.32 ft Lower level

    Vinyl Floor

  • Bathroom

    1.45 x 1.91 ft Lower level

    Vinyl Floor

  • Utility

    7.65 x 4.12 ft Lower level

    3 Pc Bath, Concrete Floor

  • Mudroom

    2.54 x 3.23 ft Lower level

    Vinyl Floor

Thinking of Selling?

Find Out Your Home’s Value in Today’s Market!

No Email or Signup is required to view your home estimate.

estimate your home value

Contact Manoj Kukreja

Sales Representative,
Century 21 People’s Choice Realty Inc.,
Brokerage
(647) 576 - 2100

Manoj profile avatar

Open house for 27 Arcade Crescent, Hamilton

Property Open House

Property History

Property history for 27 Arcade Crescent, Hamilton

This property has been sold 1 time before. Create your free account to explore sold prices, detailed property history, and more insider data.

Sign In / Register

Mortgage Calculator

This data is for informational purposes only.

Mortgage Payment per month

Principal Amount

Interest

Total Payable

Amortization

Amortization

Closing Cost Calculator

This data is for informational purposes only.

Closing Cost Total for this property

Total Cash flow for purchasing this property

Down Payment(%)*
Additional information

Provincial Land Transfer Tax

Ontario Land Transfer Tax Rebate

Toronto Land Transfer Tax

Toronto Land Transfer Tax Rebate

PST on CMHC Insurance Premium

Lawyer Fees

$2,825

Government Registration Fee's

$164

Title Insurance

Closing Cost Total

Total Cash flow for purchasing this property

Provincial Land Transfer Tax

Ontario Land Transfer Tax Rebate

Toronto Land Transfer Tax

Toronto Land Transfer Tax Rebate

PST on CMHC Insurance Premium

Lawyer Fees

$2,825

Government Registarion Fee's

$164

Title Insurance

Down Payment(%)*

* A down payment of less than 20% is permitted only for first-time home buyers purchasing their principal residence. The minimum down payment required is 5% for the portion of the purchase price up to $500,000, and 10% for the portion between $500,000 and $1,500,000. For properties priced over $1,500,000, a minimum down payment of 20% is required.

Thinking of Selling?

Find Out Your Home’s Value in Today’s Market!

No Email or Signup is required to view your home estimate.

estimate your home value

Contact Manoj Kukreja

Sales Representative, Century 21 People’s Choice Realty Inc., Brokerage
(647) 576 - 2100

Manoj profile avatar

Recent Sold Listings in Southam, Hamilton

Popular Cities